 Popular Property
 0
Currently Watching
0
Currently Watching
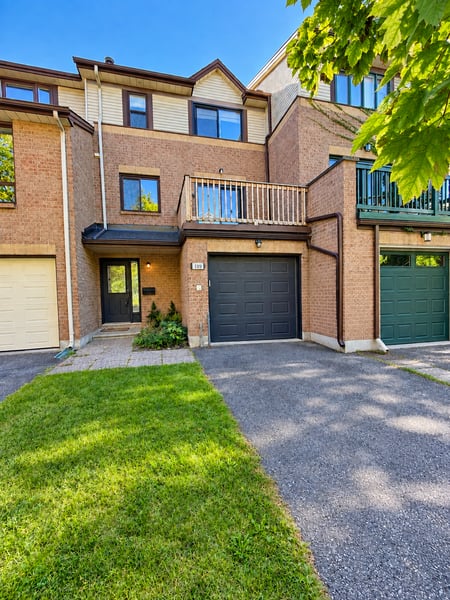
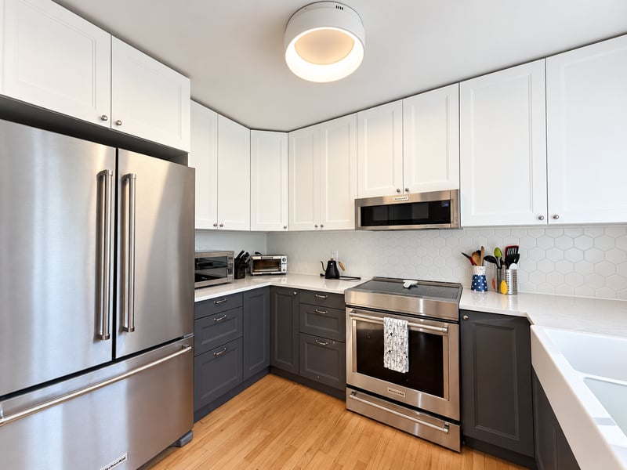
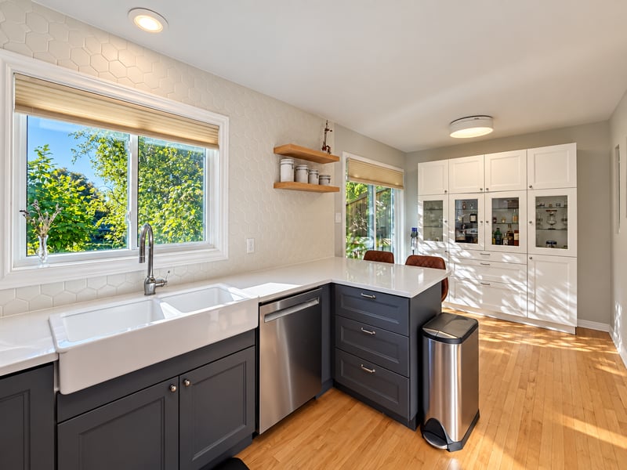

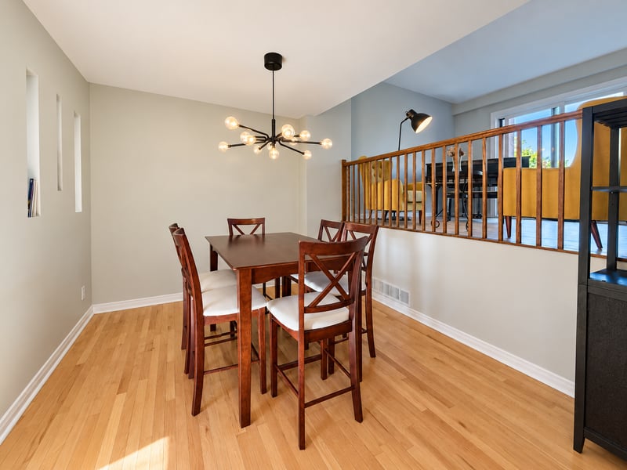
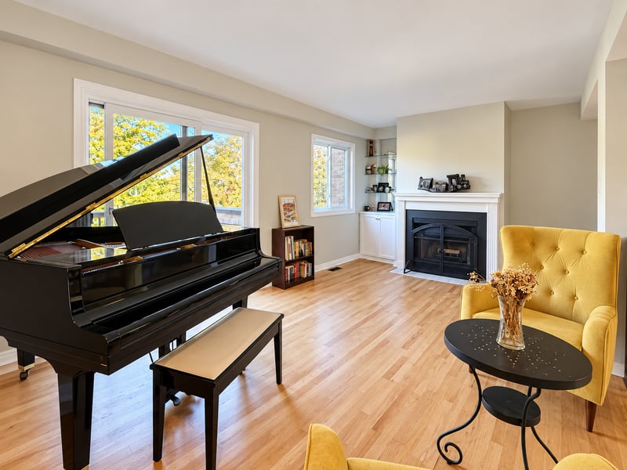
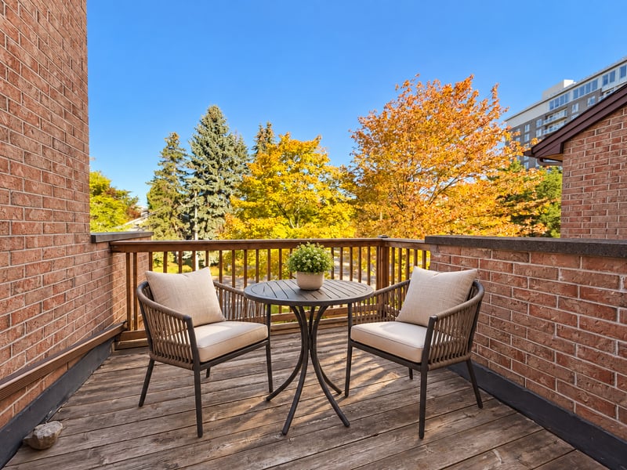
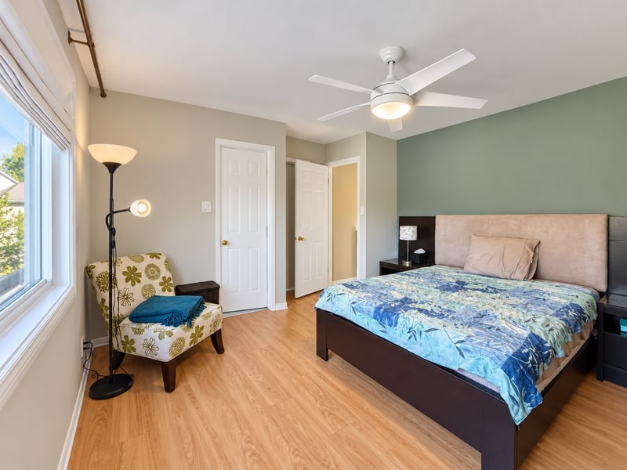
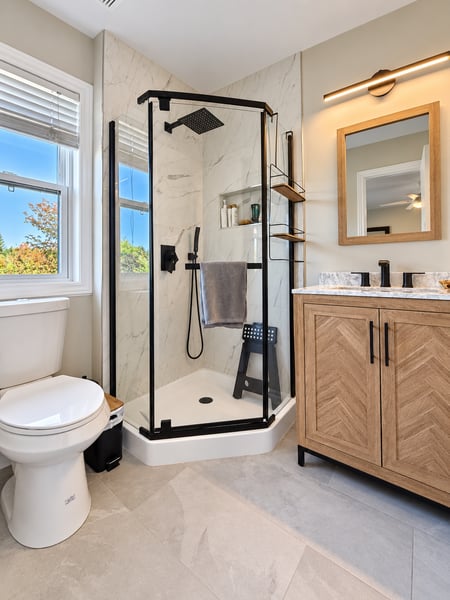
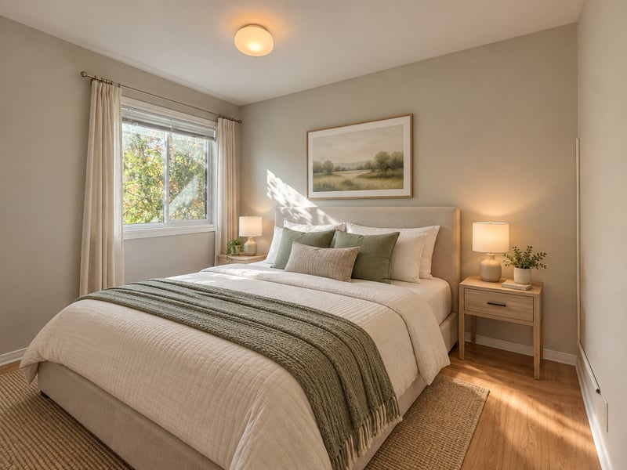
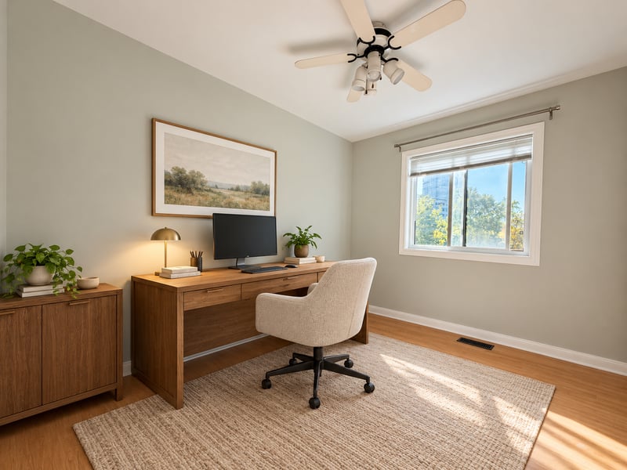
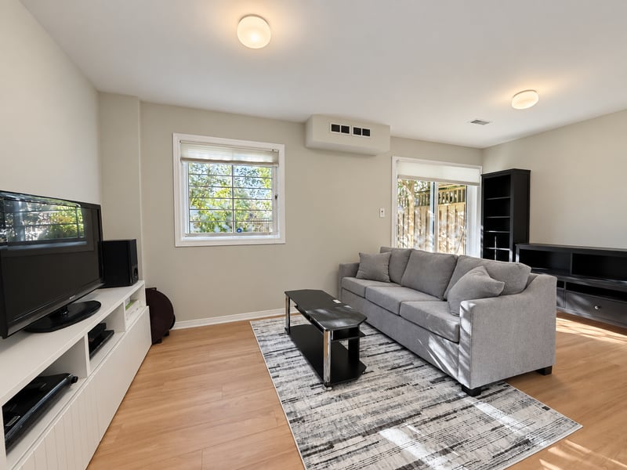

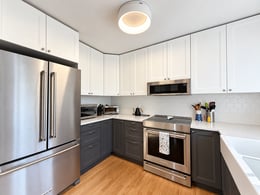



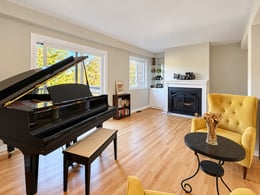
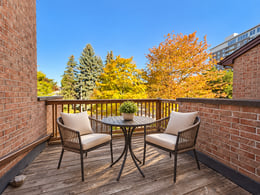
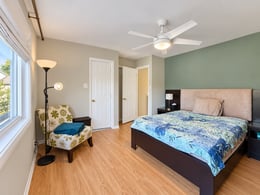
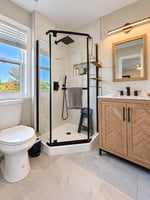
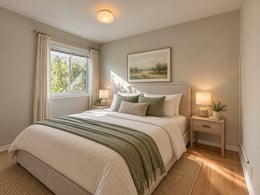
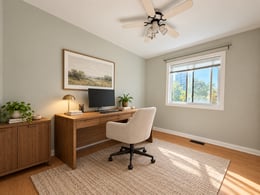
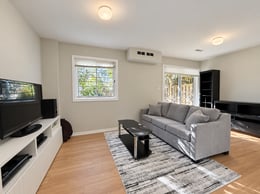

Welcome to Dunbarton Court in Cardinal Glen, a small residential enclave in Ottawa’s east end. Available December 1st. This well-maintained Townhouse for rent offers comfortable living across four levels with 3 bedrooms and 2.5 bathrooms. The foyer boasts a powder room and direct access to the single car garage. The updated eat-in kitchen opens to the formal dining room, making it easy to cook and entertain. It also features all appliances (fridge, stove, dishwasher and microwave) and a private balcony perfect for morning coffee! The living room features hardwood floors, a wood-burning fireplace and access to a large second-level deck/balcony. Upstairs, the primary bedroom has a walk-in closet and a stunning three-piece ensuite. The secondary bedrooms are of great size and adjacent to a 4pce bathroom. All bedrooms have laminate flooring. A bright, spacious family room on the lower level also with laminate floors walks out to the backyard with deck. A laundry room completes this level. Central Air. Grass Cutting INCLUDED! Nearby are Cardinal Glen Park, Montfort Hospital, St. Laurent Shopping Centre, schools, transit, shops and the Ottawa River cycling paths. **Some photos have been virtually staged**